Hill House
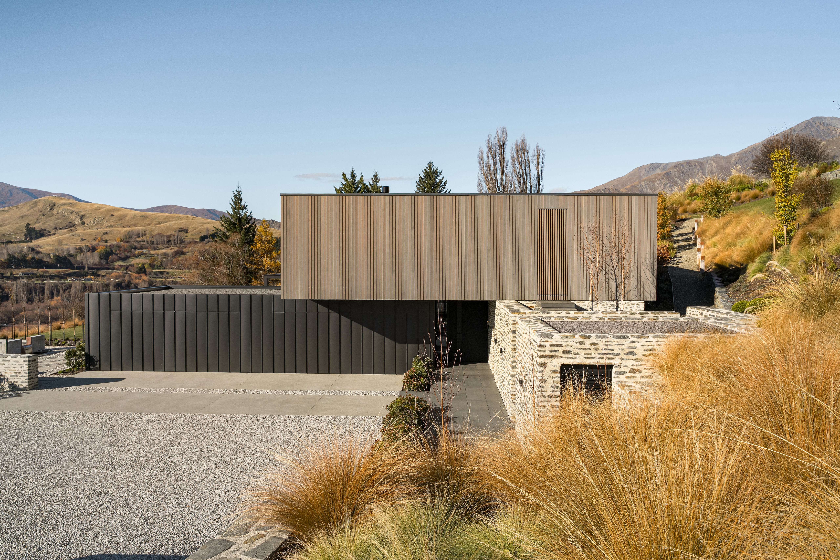
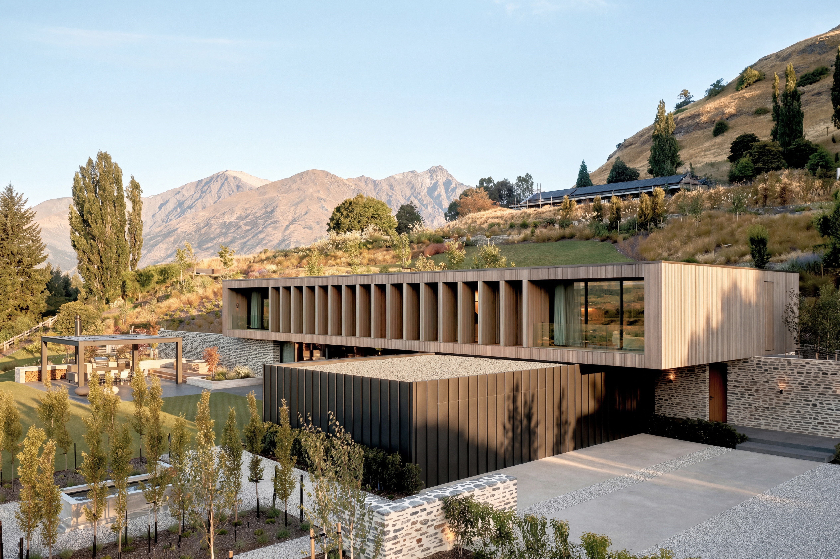
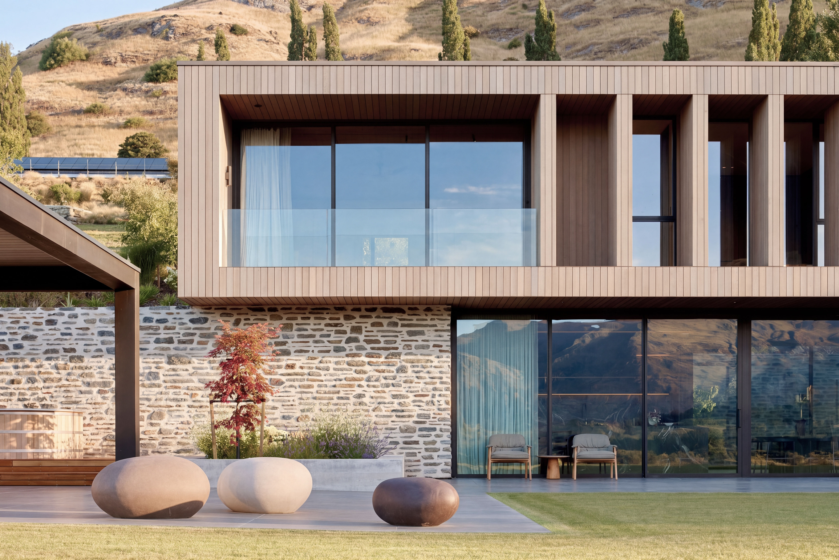
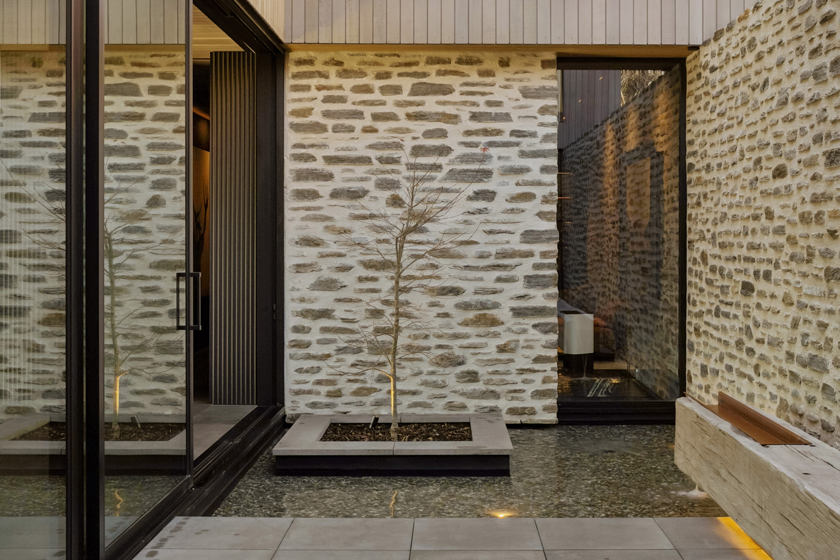
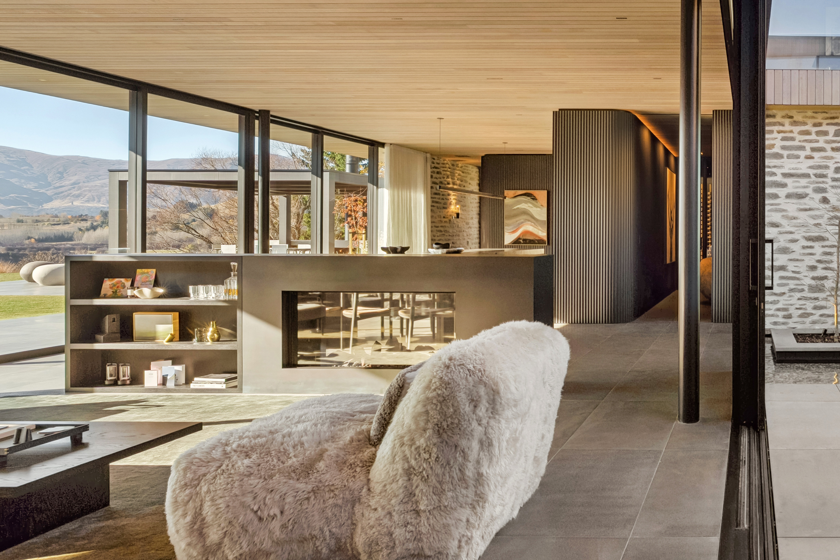
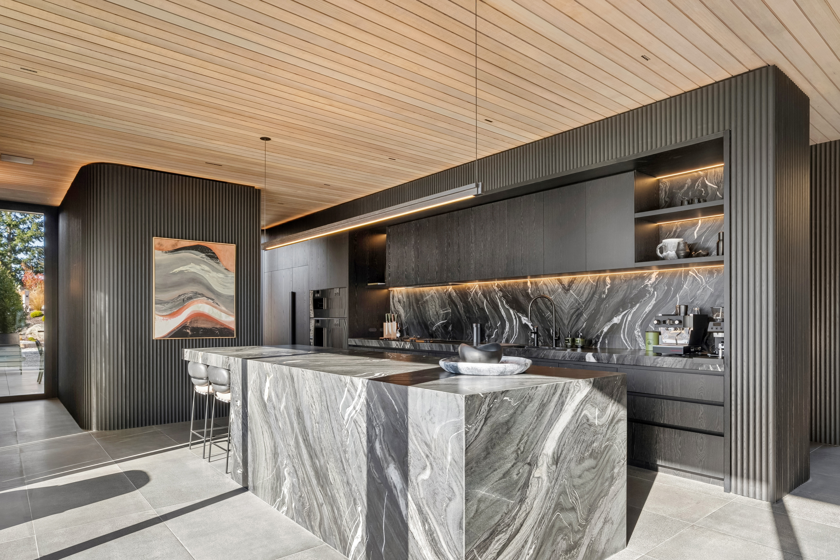
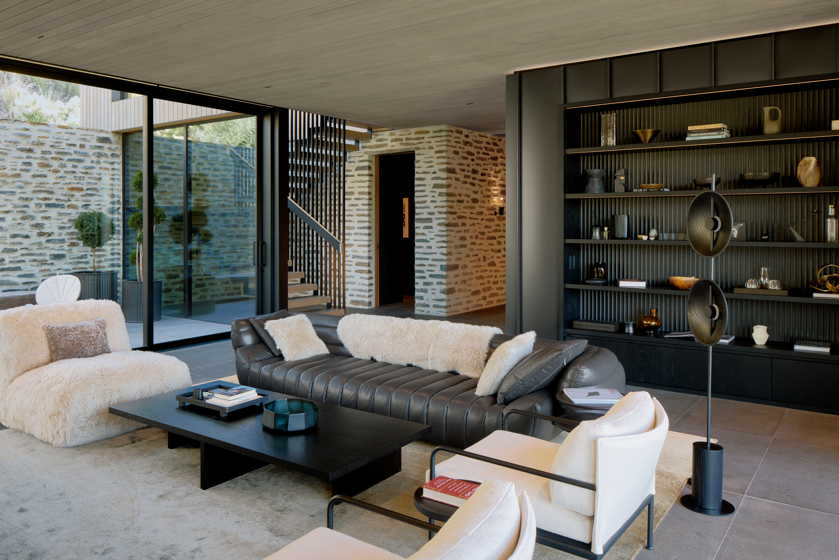
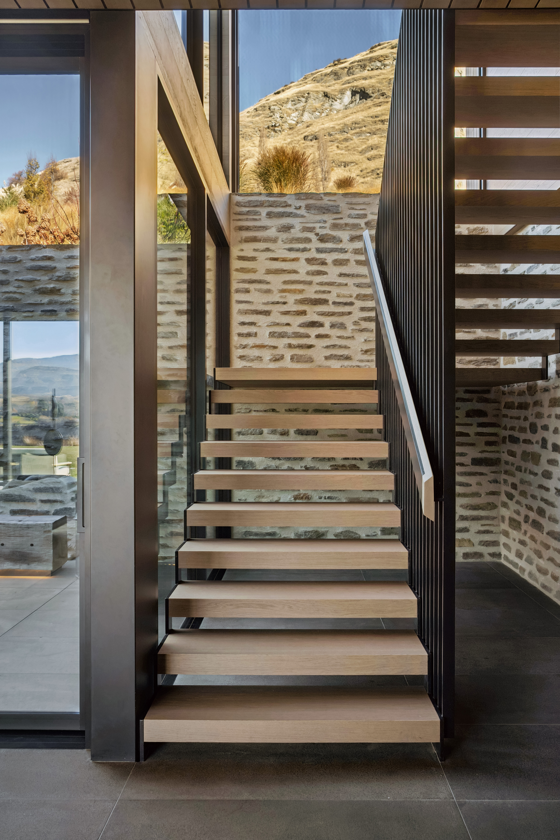
Embed into the rake of Ferry Hill this sophisticated holiday home morphs controlled geometry into the rugged alpine landscape. Two bold volumes, defined by function and form provide quarters in cedar and the shed in steel. Both are composed against a textured ribbon of schist, framing the platform and reshaping the slope. The discerning living space a transparent volume nestled under bedrooms, open to the expansive vista yet deeply intimate within the striking context.
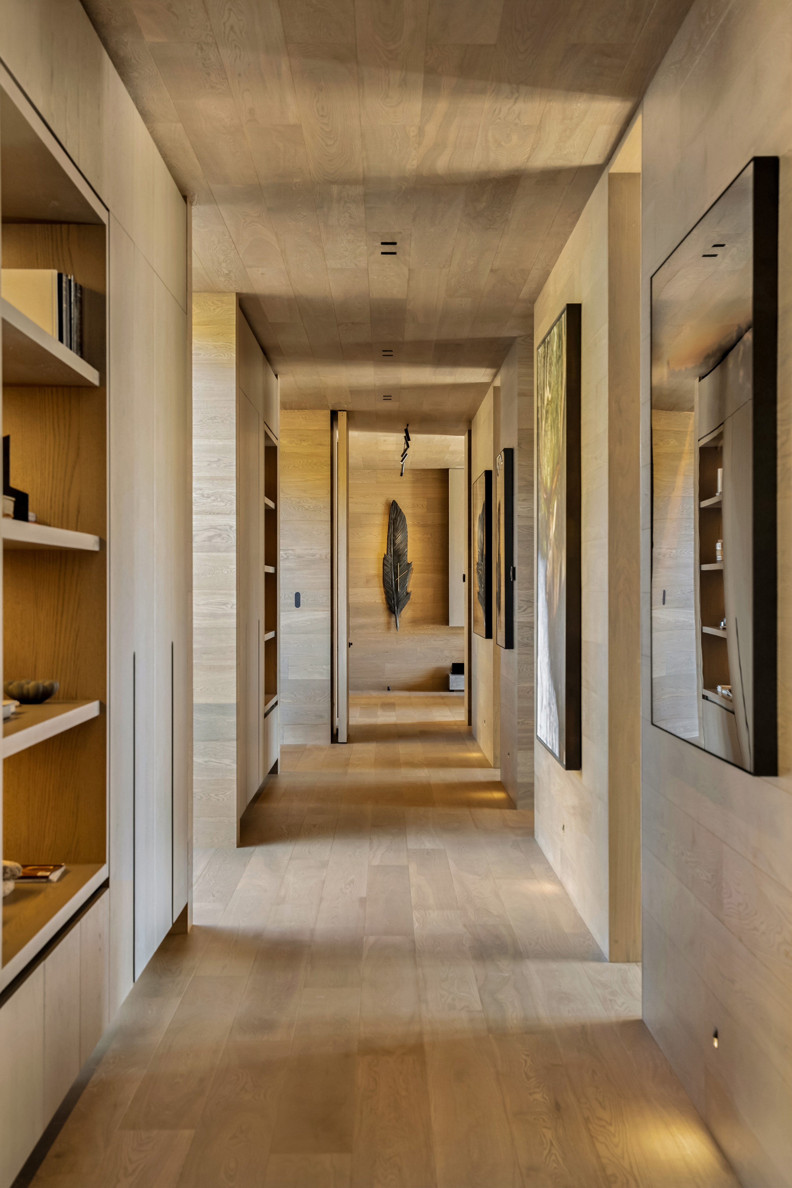
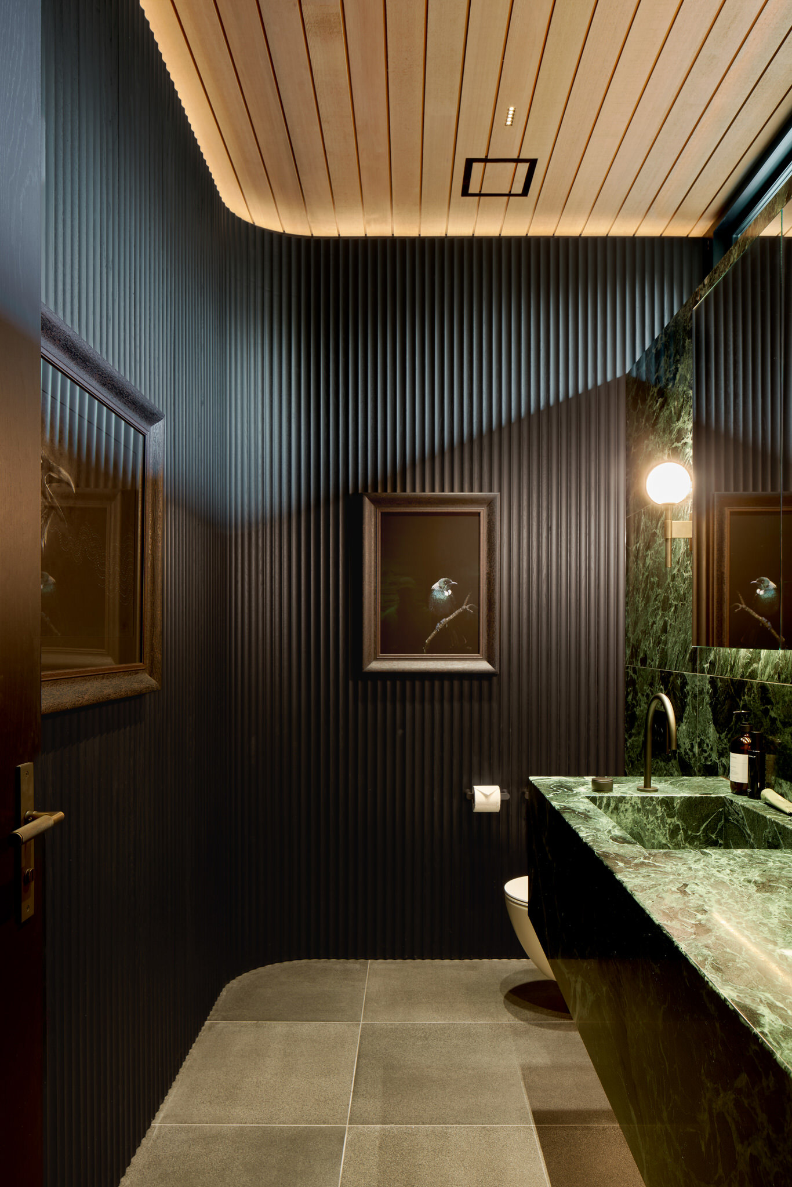
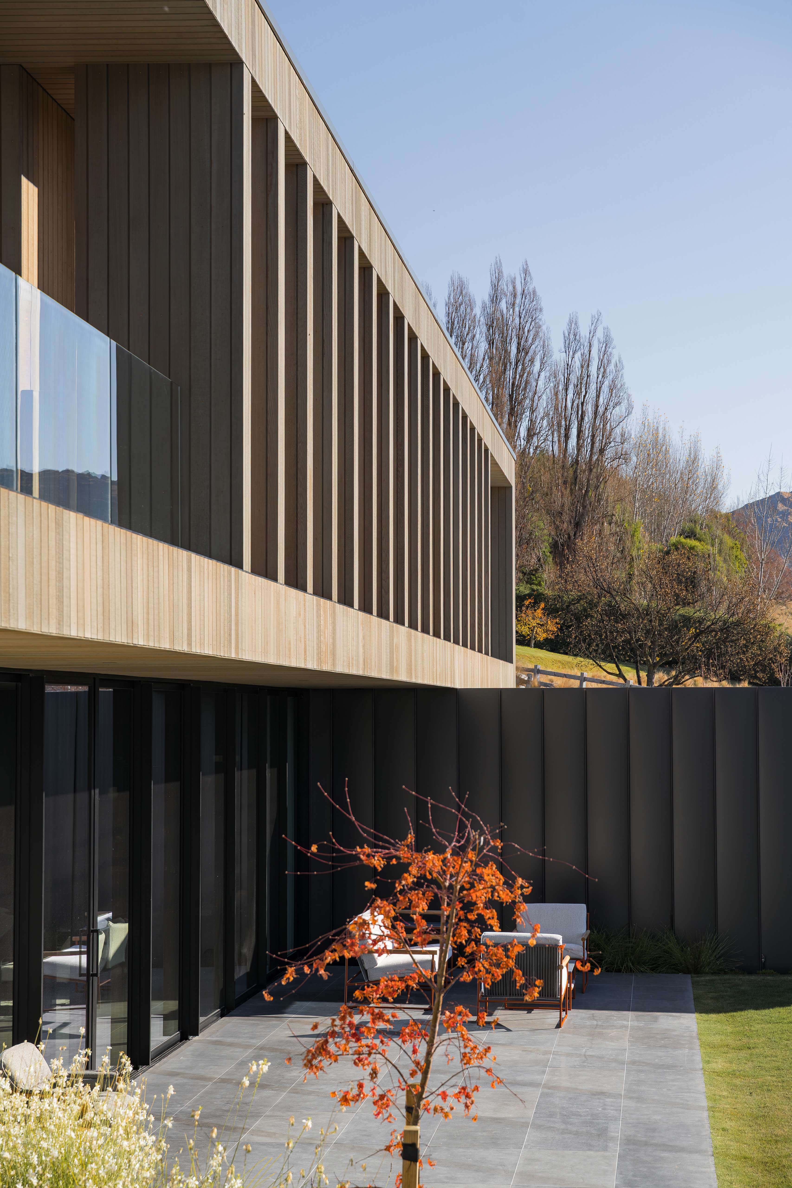
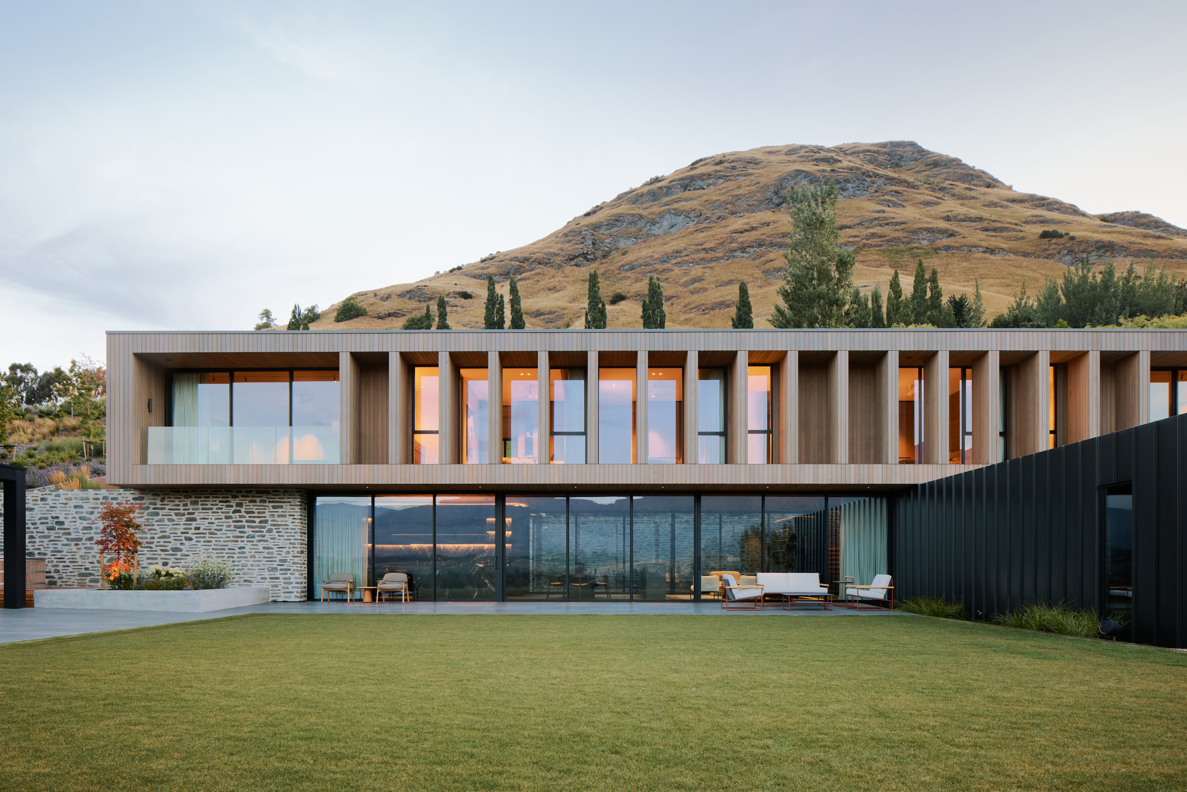
This unique home is the rewarding result of an incredible collaboration, Architect, Builder and Client engaging as one to express an extremely personal vision. Congratulations to Trinity Construction for delivering an exceptional outcome and their construction awards success.
Photography - Mickey Ross and Issac Norton